
Specialism 01 of 13
New build
You want to know how your new home will be built and what you will receive at handover. We work from setting out to the joint final inspection, with a reinforced-concrete structure, an insulated envelope, testing and as-built drawings. You can follow each phase on your Client Portal.
Typical construction section, footing to roof
- 01 Reinforced-concrete footing
- 02 Insulated ground-floor slab
- 03 Thermal-block wall with external insulation
- 04 Reinforced-concrete floor slab and beam
- 05 Insulated roof with underlay and tiles
- 06 Thermally broken windows
Who it’s for
We build houses and small buildings for private clients and developers. Your project may be:
- A plot with an approved design that needs a licensed contractor
- A detached or semi-detached house on an urban plot
- A small building with two or three flats
- A new home with an insulated envelope
What’s included
Your proposal sets out the works we will carry out to the design:
- Setting out: marking the building’s position on the plot
- Excavation and earthworks
- Reinforced-concrete footings and ground beams
- Reinforced-concrete slabs, columns and beams (A500 NR steel and C25/30 concrete or higher, as designed)
- Thermal-block external walls and internal masonry
- Pitched roof on a concrete slab or glulam (laminated timber) structure
- Roofing underlay, roof tiles and roof insulation
- Insulated ground-floor slab to REH, the Portuguese thermal-performance regulations for housing
- External wall insulation (ETICS: insulation boards with a rendered finish)
- Thermally broken aluminium windows with double glazing
- Insulated roller shutters
- Handover with testing and as-built drawings showing the completed works
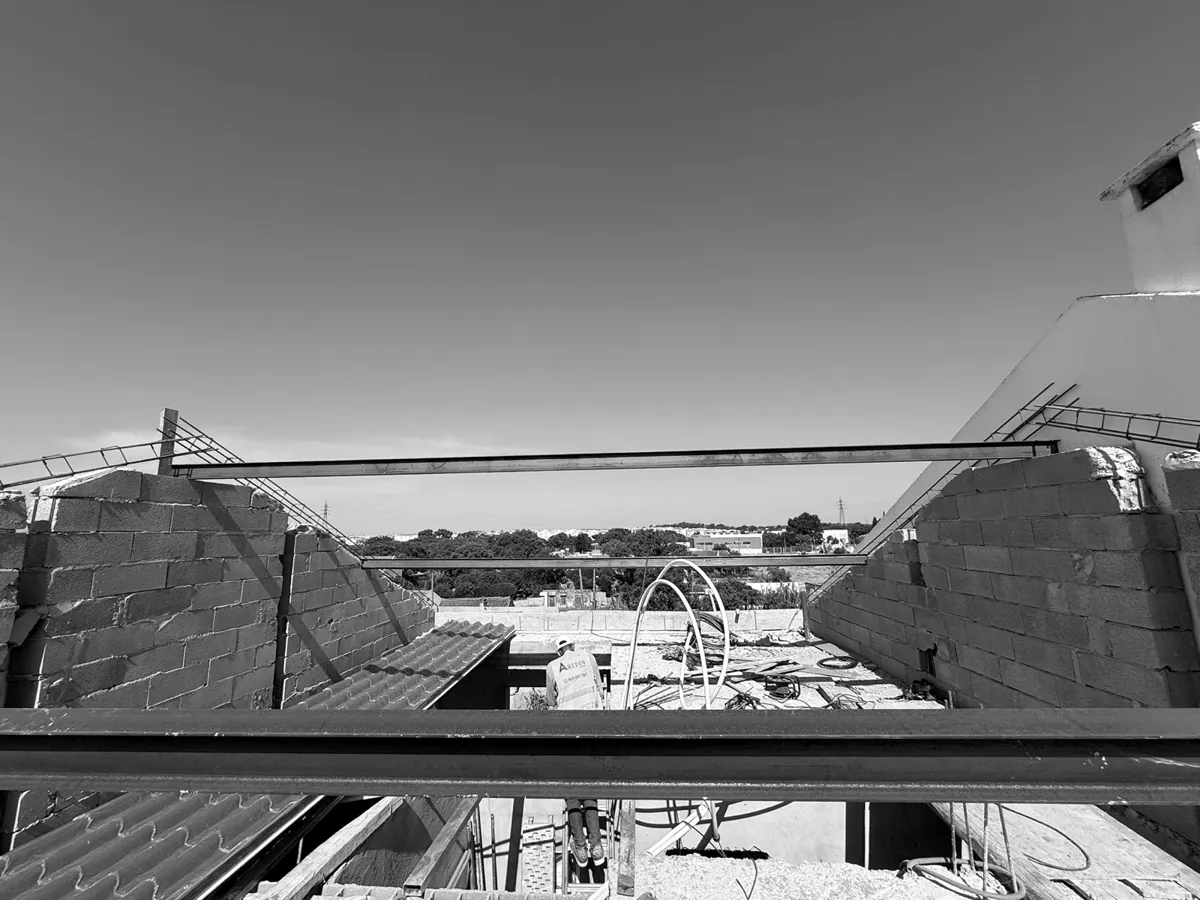
How we work in this specialism
How we apply our method to this specialism, in four steps. Every proposal starts with a site visit or a review of your drawings.
-
Site visit and design review
We walk your plot and review the drawings and specification before we price the works.
-
Itemised proposal
You receive quantities, inclusions and exclusions by section: foundations, structure, envelope, building services (electrics, plumbing, heating and ventilation) and finishes.
-
Phased works, with testing
We record each phase in the daily site report and test the building services before closing up the walls.
-
Handover with as-built drawings
We carry out a joint final inspection with you and hand over as-built drawings of the building services. The statutory warranty applies.
What we deliver
From the proposal through to handover, you receive:
- A written proposal itemised by section, with inclusions and exclusions
- A programme by phase
- A daily site report with photographs, on your Client Portal
- Building services tested and certified by a qualified technician
- As-built drawings of the building services
- Joint final inspection and the statutory warranty
FAQ
Your questions about this specialism. The specific terms are always in your proposal and written contract.
Can I contact you before I have drawings?
Yes. If you have no design yet, we arrange it with our partner designers and follow the permit application through.
Will your own team build the structure?
Yes. We build reinforced-concrete footings and ground beams, slabs, columns and beams, with A500 NR steel and C25/30 concrete or higher, as set out in the structural design.
What insulation will my house have?
An insulated ground-floor slab to the REH regulations, external wall insulation (ETICS), an insulated roof, thermally broken aluminium windows with double glazing and insulated roller shutters.
Related specialisms
Specialisms often commissioned alongside this one:
-
Design and permits
Architectural and engineering design and permits, before work starts.
-
Finishes
Render, painting, tiling and joinery to finish the house.
-
External works
Walls, paving and garden to complete the plot.
Specialism 01 of 13
Have a plot to build on?
Tell us where your project is and what you have in mind. We visit the site where needed and prepare a written proposal, itemised by section, with inclusions and exclusions; your contract is in writing before work starts.
Site visit and written proposal at no cost. With or without a design.
IMPIC licence no. 116724-PAR · Written contract · Complaints Book